
Heritage Home Renovation in Bentleigh
Sustainable Design and Generous Living on a Compact Site
Bentleigh
City of Glen Eira
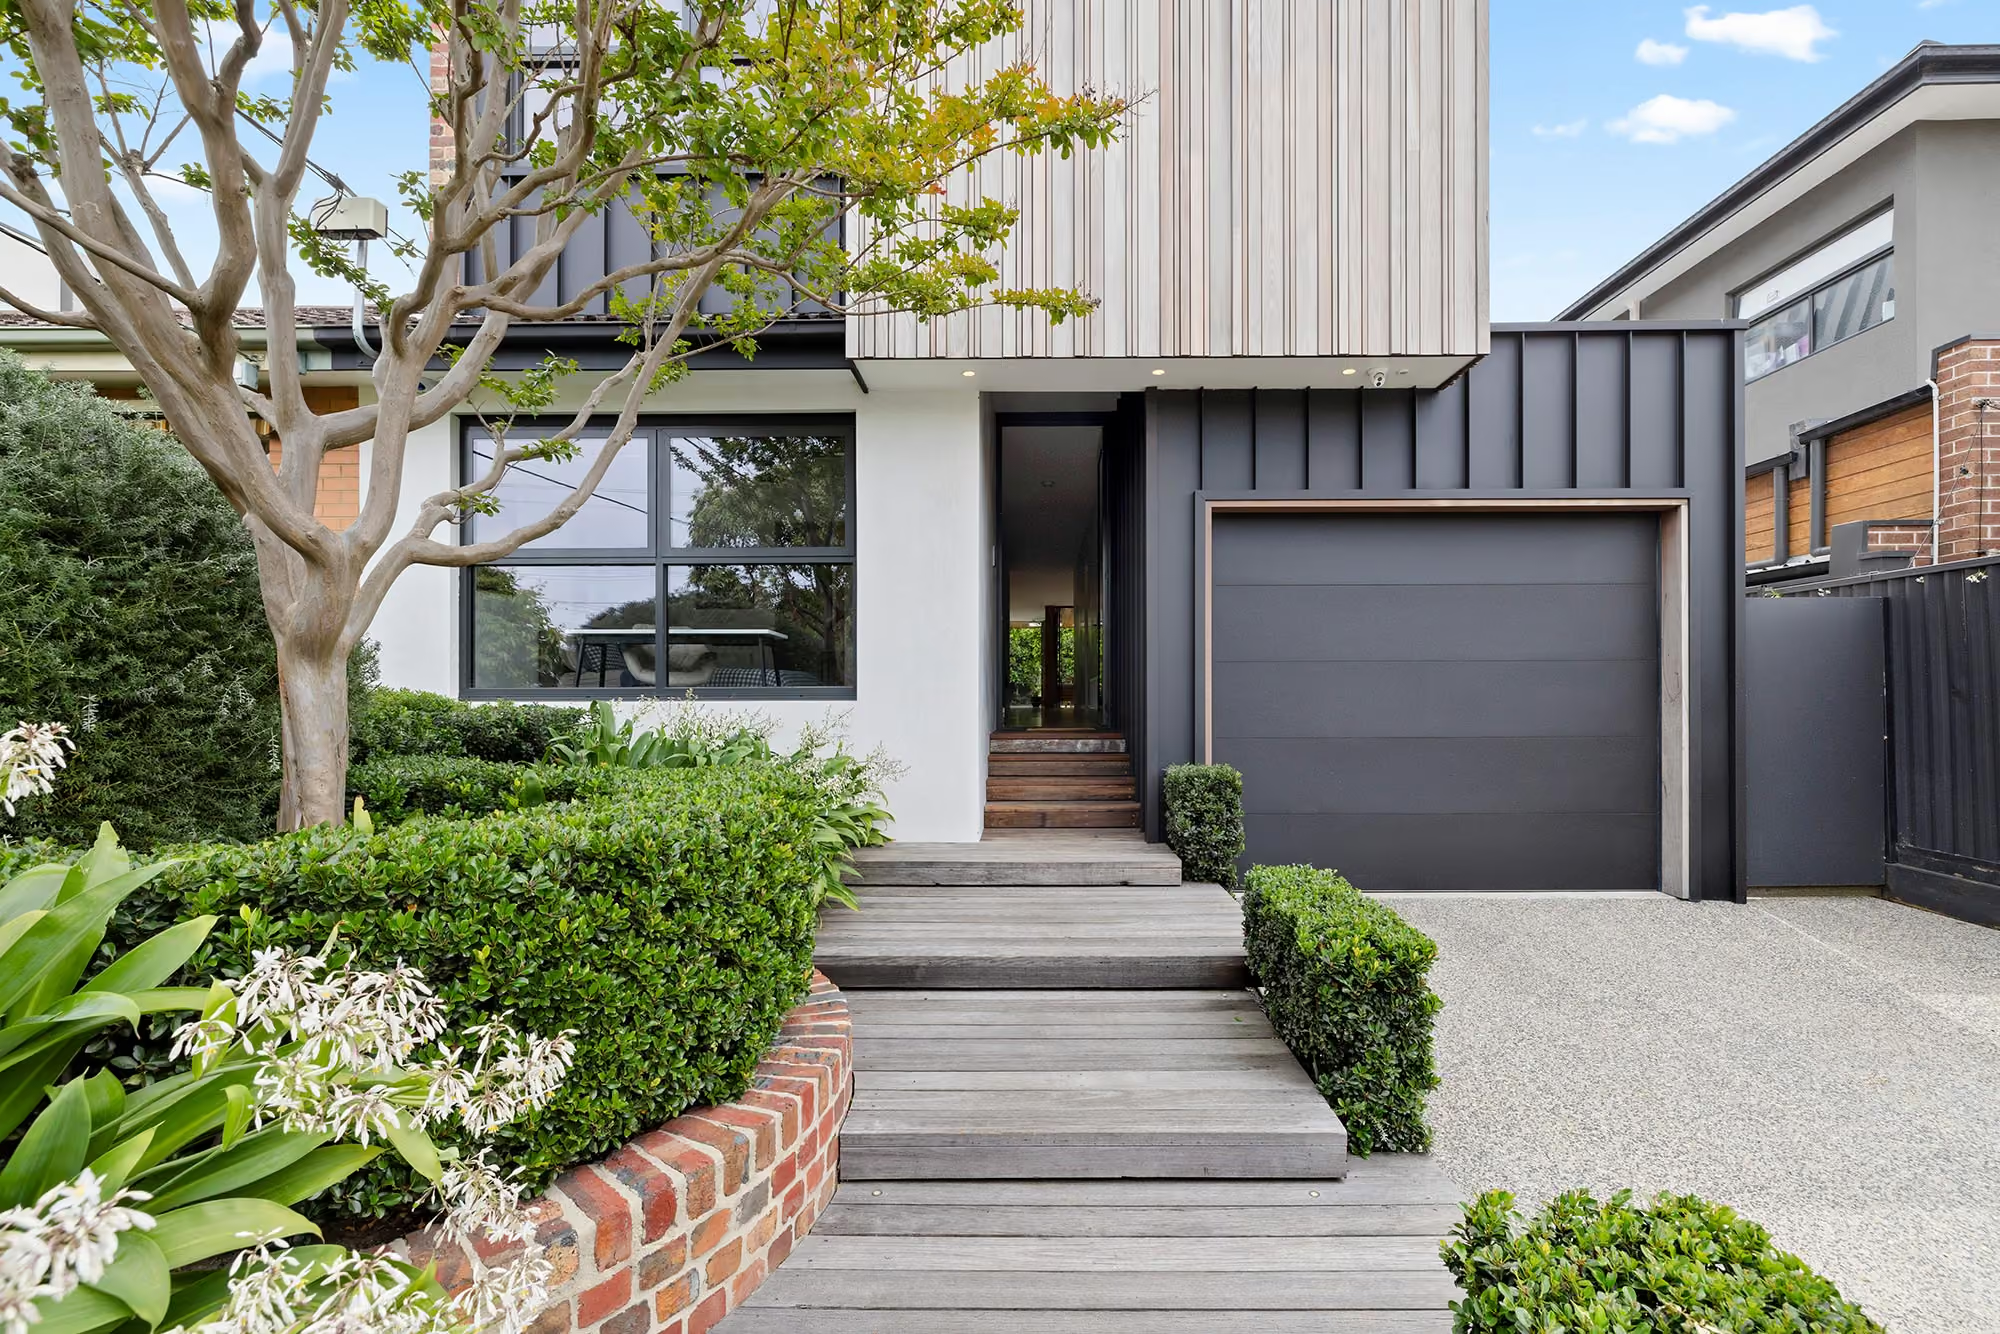
This bespoke family home proves that exceptional architecture and generous living can coexist on a compact 400m² allotment. Created for a family of six, every square metre has been carefully considered to maximise functionality, natural light and connection without compromising on design.
The home's distinctive architecture responds intelligently to its attached boundary, creating a striking mansard-inspired form that follows the minimum setback requirements. Dormer-style windows, bold standing seam cladding, recycled Blackbutt timber and off-white polished render combine with recycled red clinker brickwork to create a façade rich in texture, warmth and contemporary character.
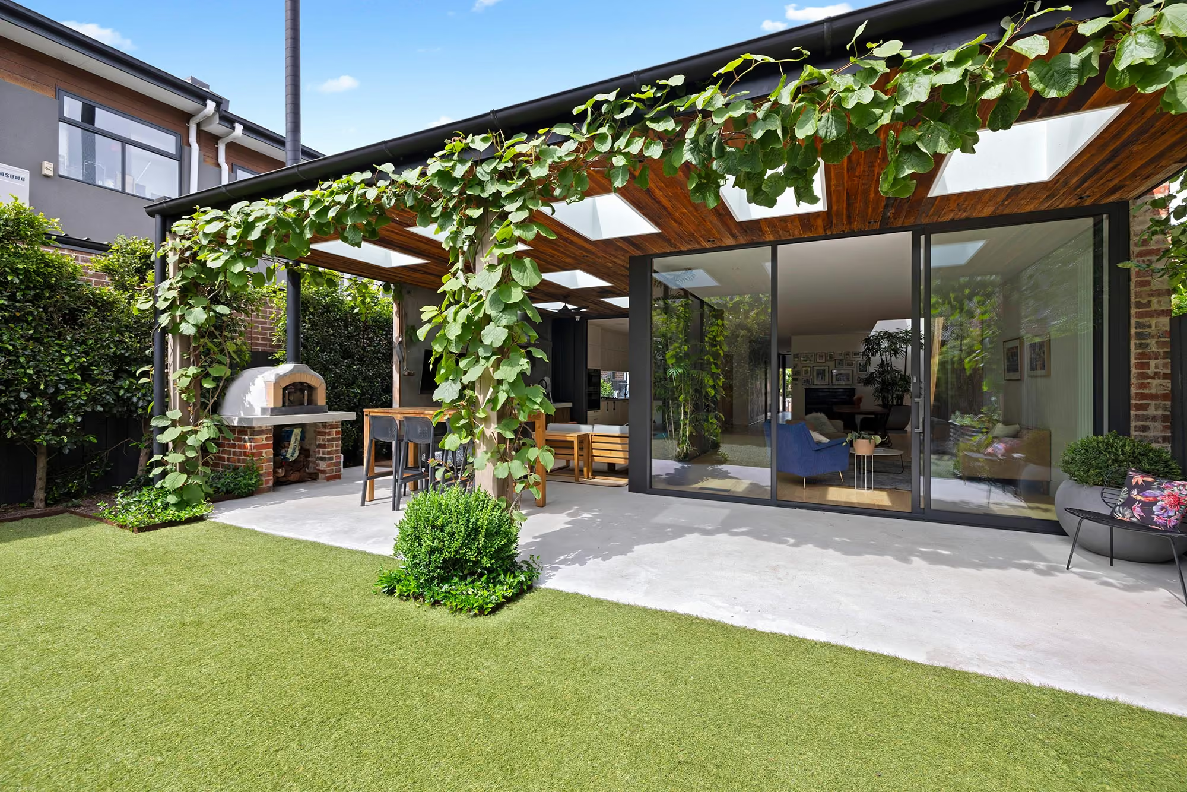
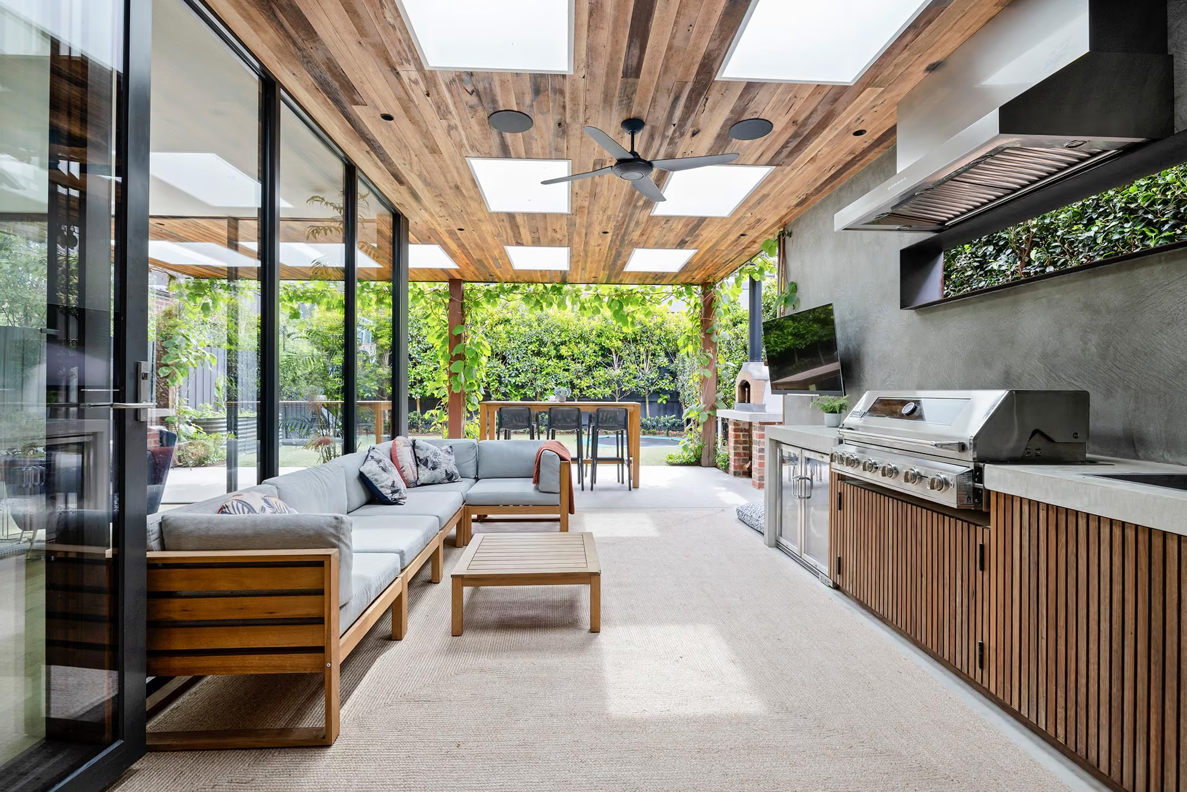
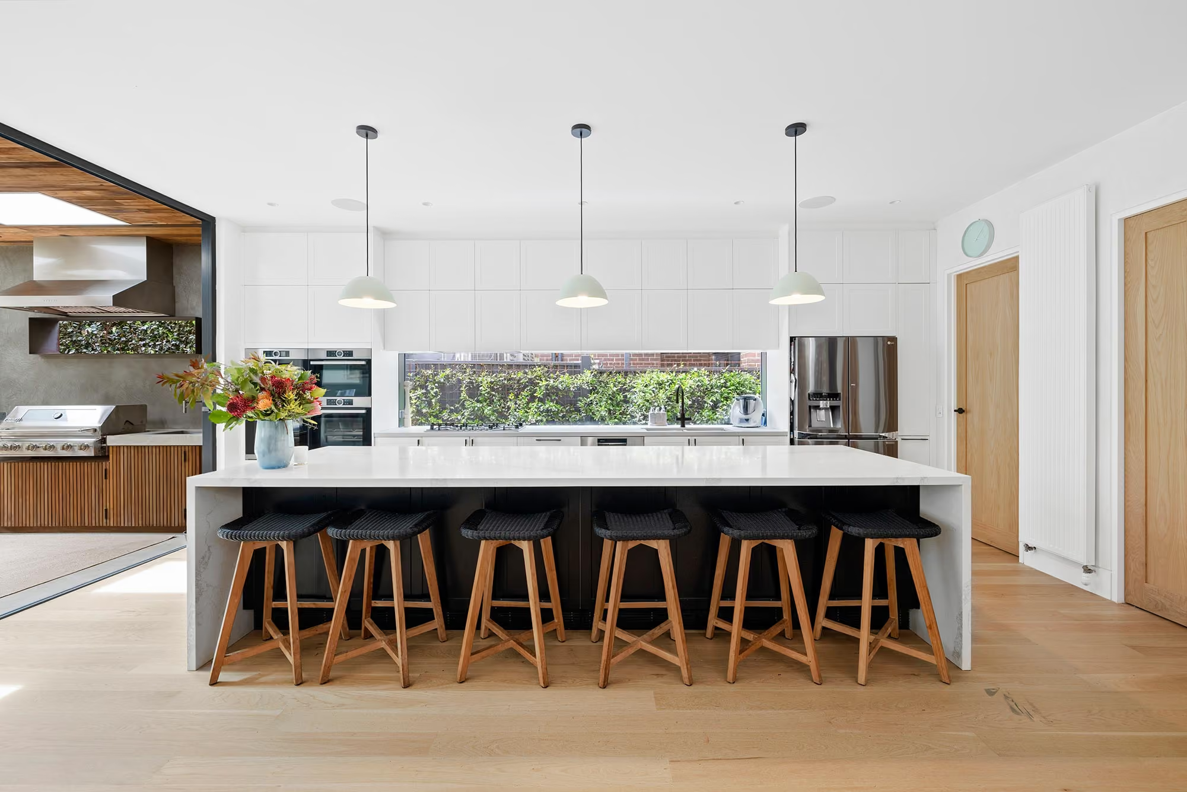
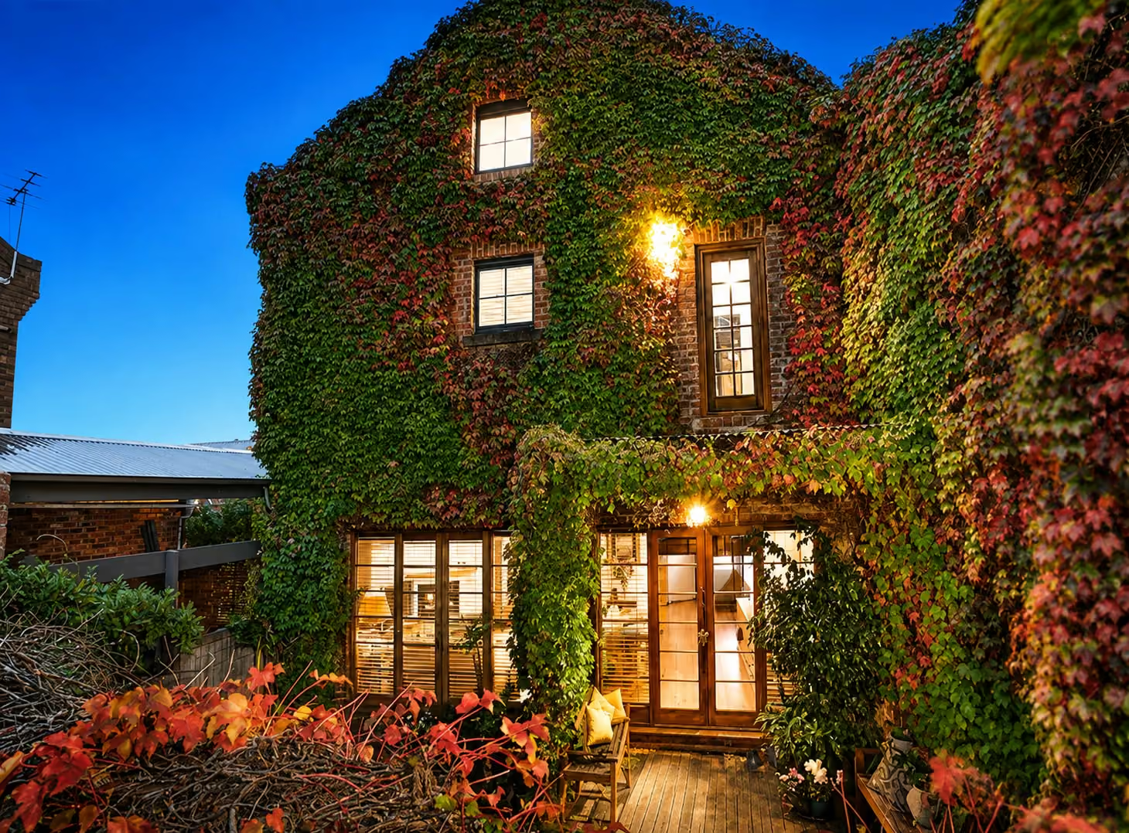
Inside, expansive open-plan living revolves around a beautifully appointed kitchen featuring an oversized island, abundant integrated storage and seamless connectivity to the outdoor entertaining zone. The covered alfresco functions as a true extension of the home, complete with a fully equipped outdoor kitchen, built-in barbecue and traditional wood-fired pizza oven beneath a recycled Spotted Gum timber-lined ceiling punctuated by oversized skylights. Mature climbing vines soften the contemporary architecture, creating a private outdoor retreat that feels connected to the surrounding landscape.
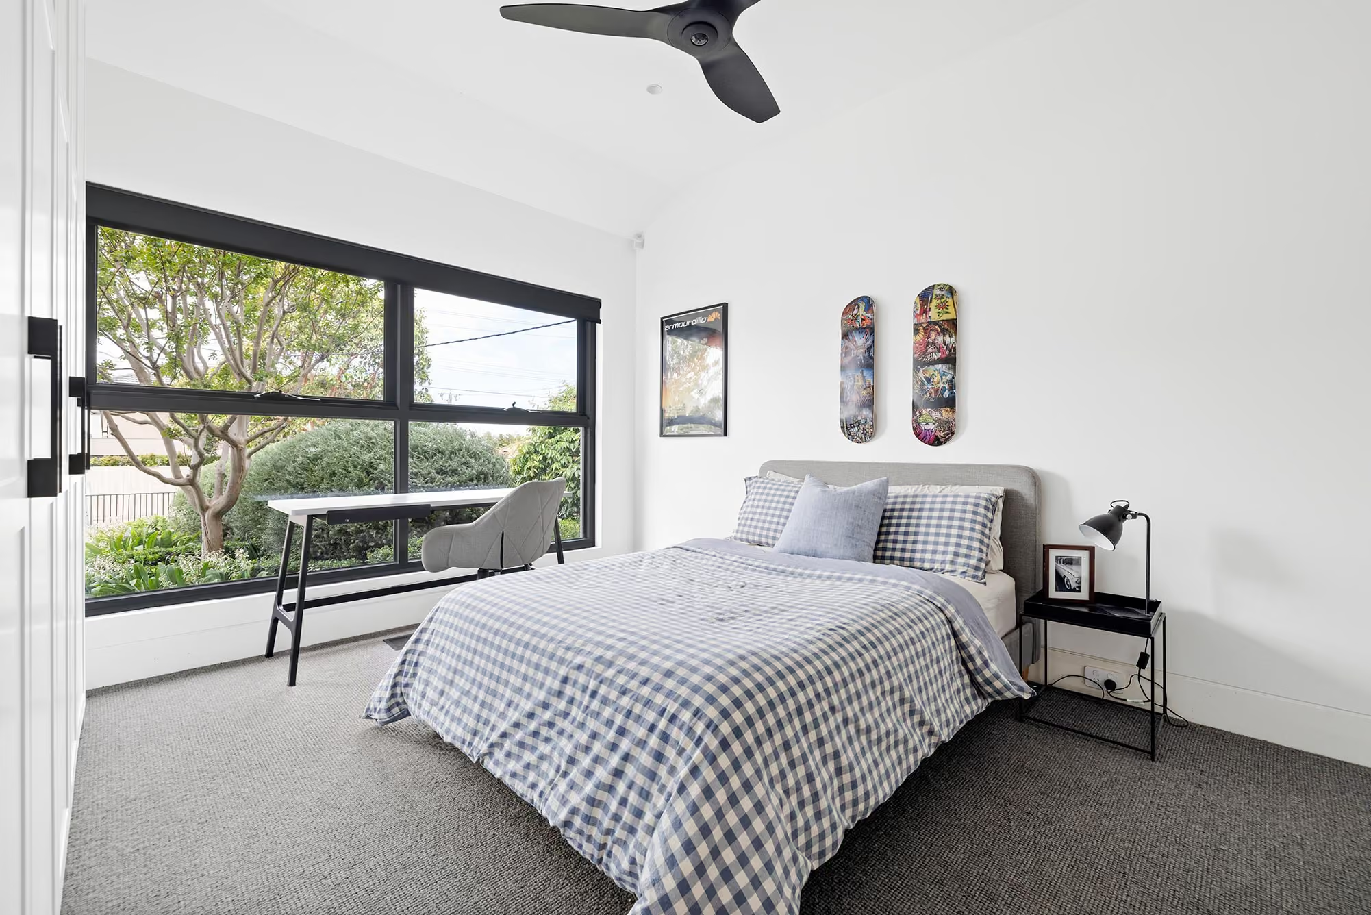
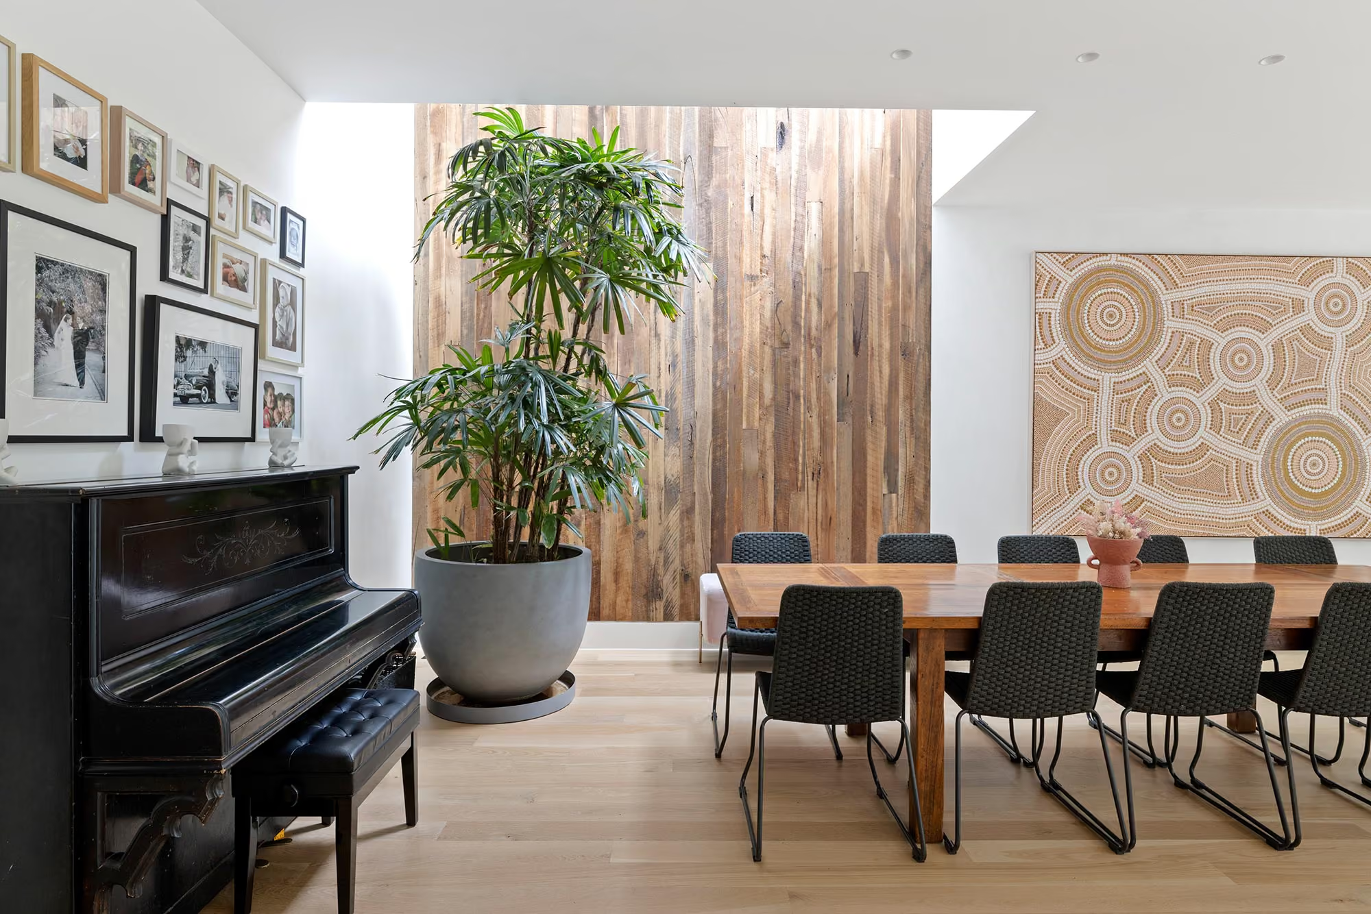
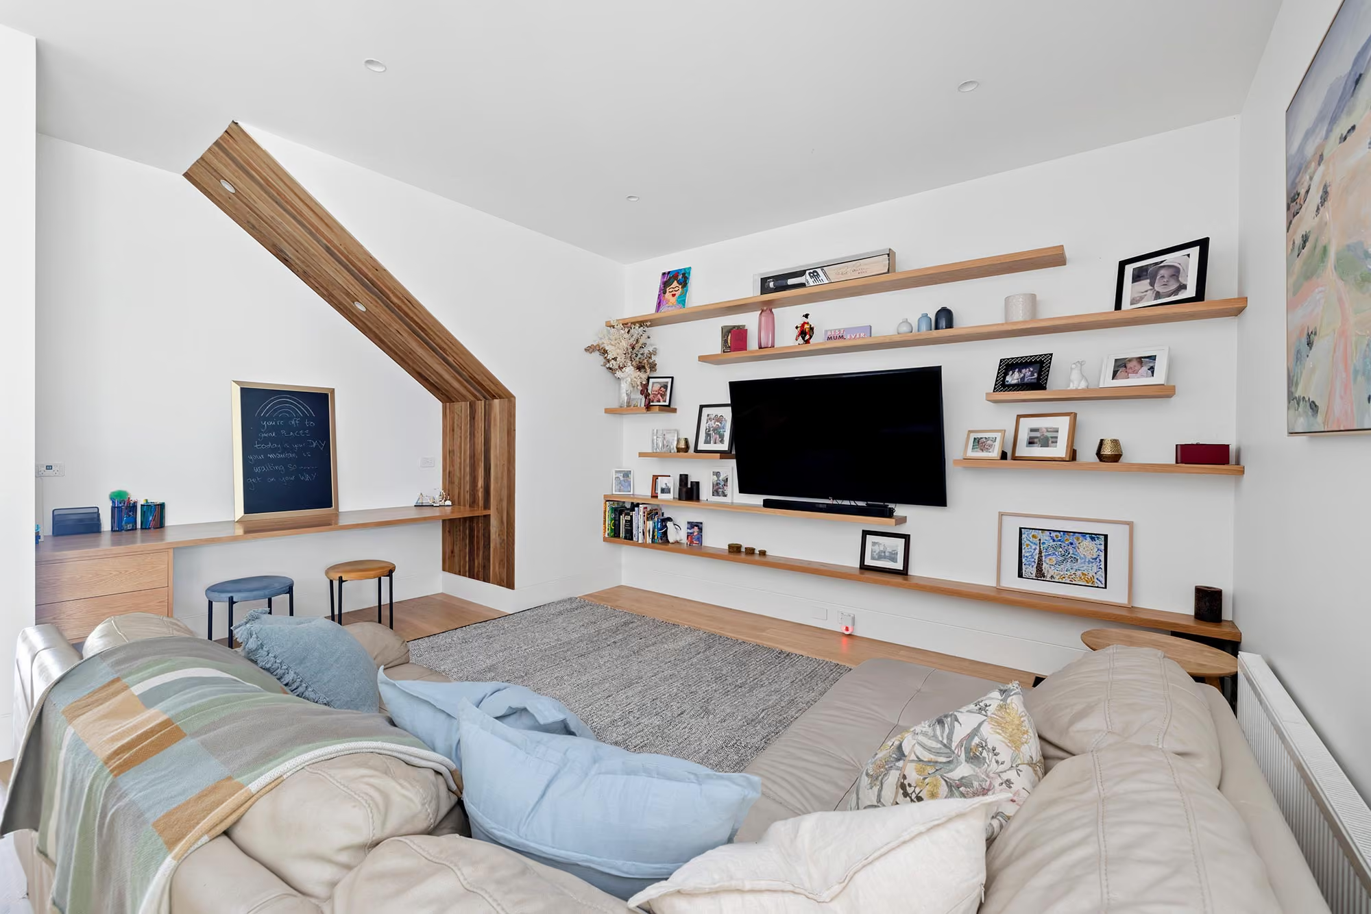
Natural light is a defining feature throughout the home. A dramatic two-storey light well, illuminated by Velux skylights, floods both levels with daylight while highlighting recycled timber feature walls and polished cement finishes that bring warmth and texture to the interior. Carefully positioned glazing and high ceilings enhance the sense of openness, while custom joinery, generous storage solutions and flexible family spaces ensure the home performs as beautifully as it looks.
Sustainability was embedded into every stage of the project. Recycled materials feature extensively throughout, including reclaimed clinker bricks, over 100-year-old timber posts, recycled Spotted Gum decking repurposed as wall and ceiling linings, recycled Blackbutt cladding and salvaged standing seam metal cladding. Combined with a high-performance insulation system developed with Bradford Energy, double-glazed aluminium windows with dual seals and a 5kW solar system, the home delivers exceptional energy efficiency alongside enduring craftsmanship.
This project demonstrates how intelligent design, sustainable thinking and boutique craftsmanship can transform a constrained suburban site into a sophisticated, light-filled family home that exceeds expectations in both form and function.
Planning a new custom home or extension / renovation?
Discover what’s possible.
Explore the possibilities

Custom residential construction for Melbourne's most considered homes.