Custom Residential Construction For Melbourne's Most Considered Homes
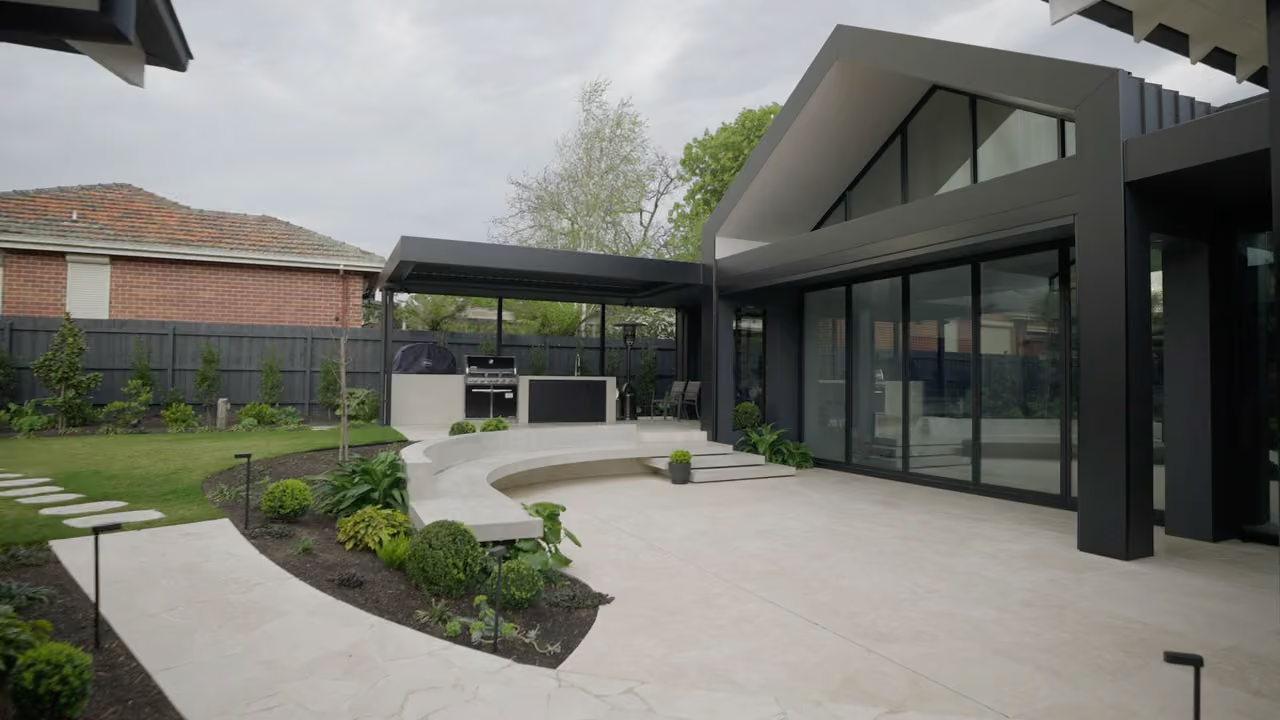
A guided approach to residential construction
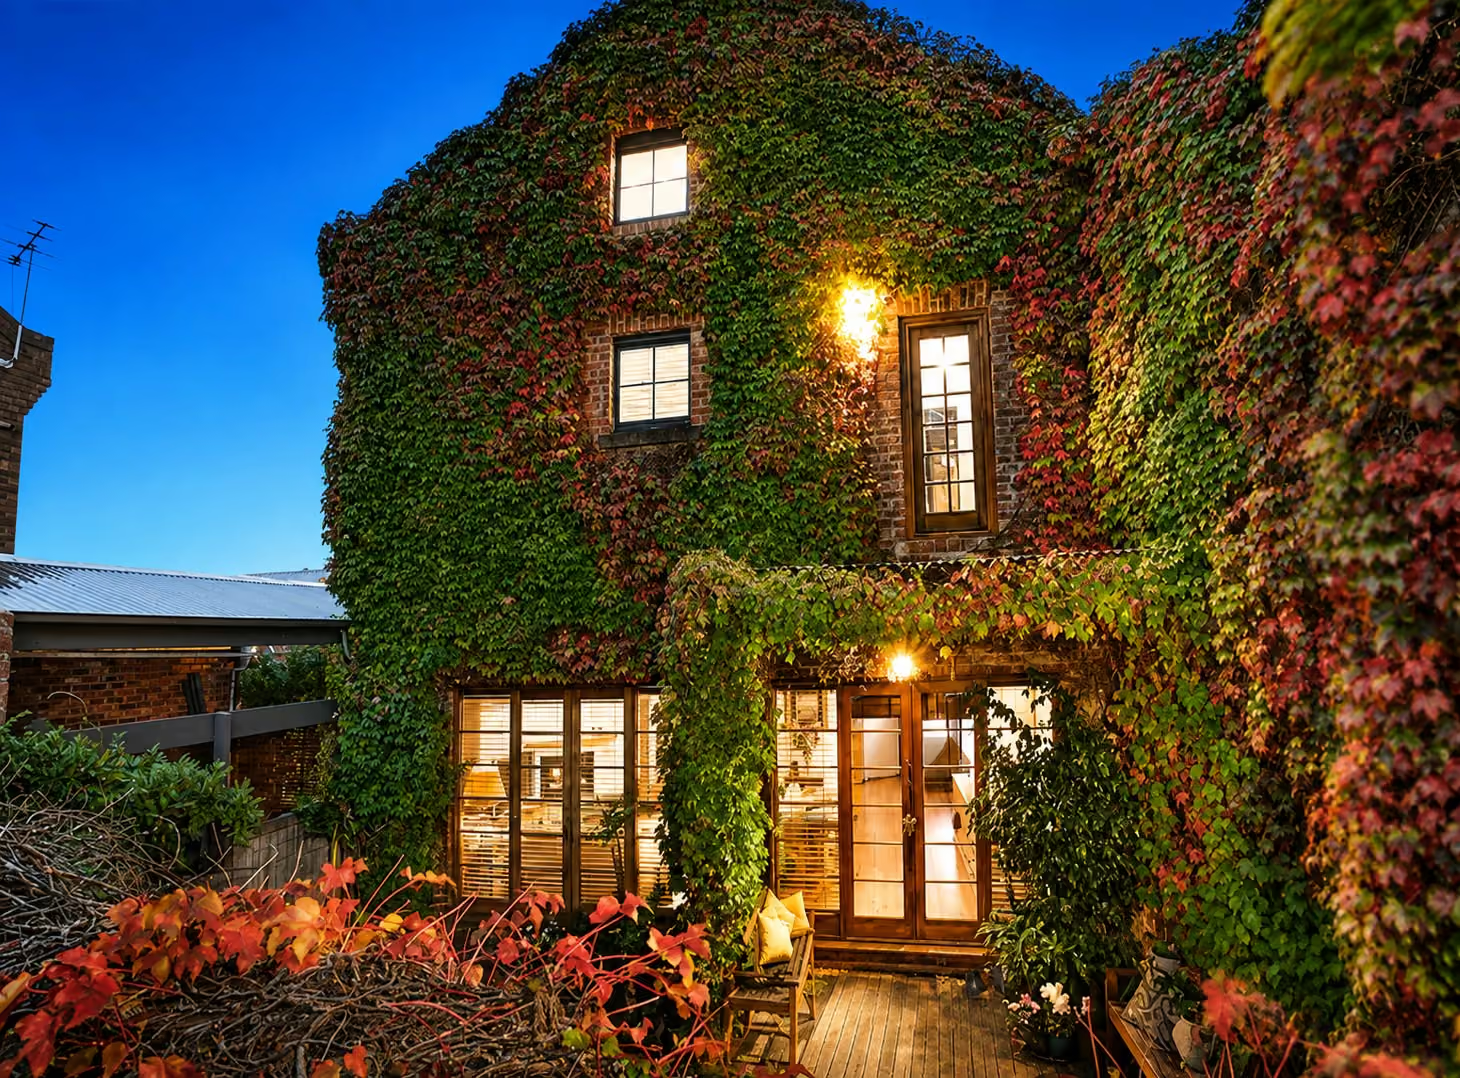
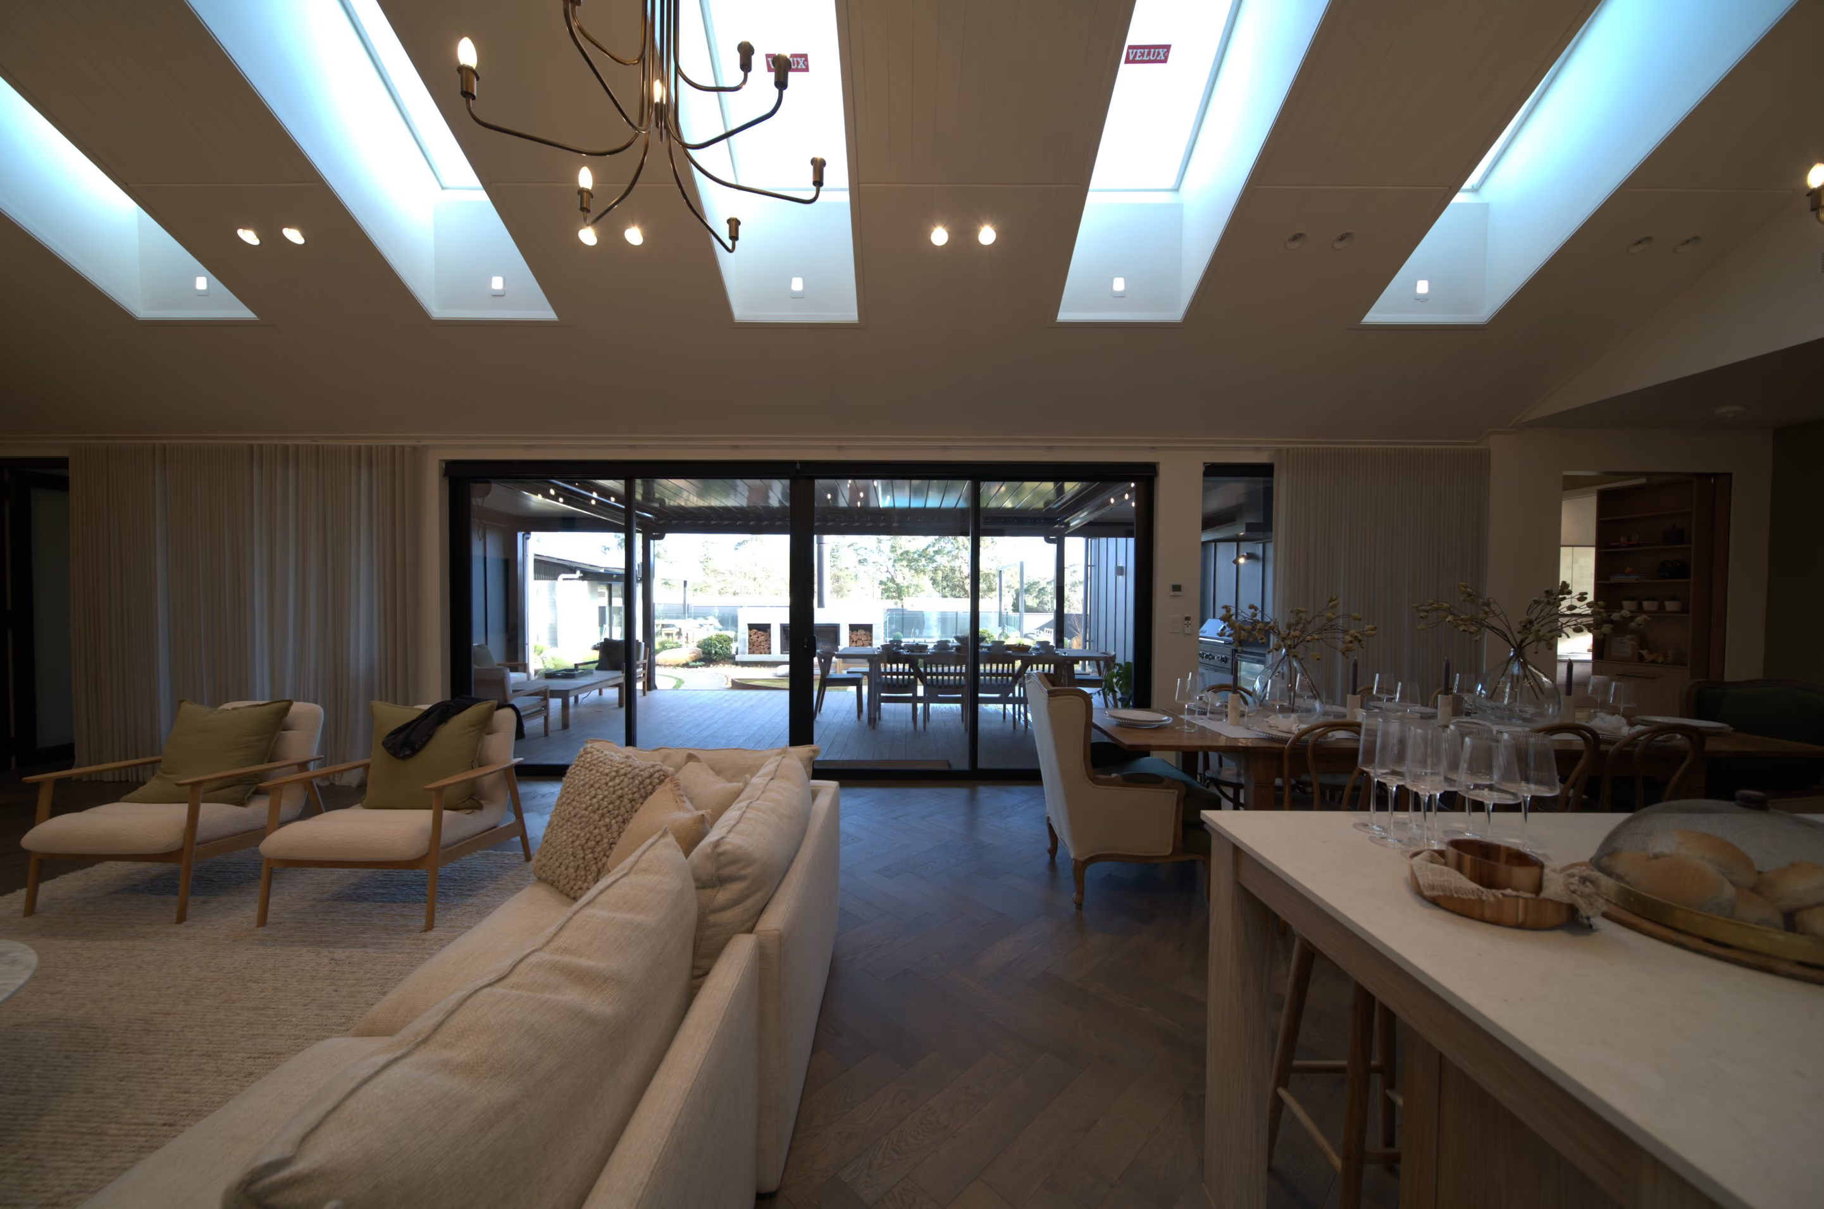
At Nine in Six, every project is guided by extensive building experience, hands-on leadership, and a deep understanding of commercial and residential construction. Over the years, our team has delivered complex residential projects across Melbourne, collaborating with architects, designers, engineers, and specialist trades to build homes that balance architectural intent with exceptional construction outcomes.
A collaborative & experience-led approach to building
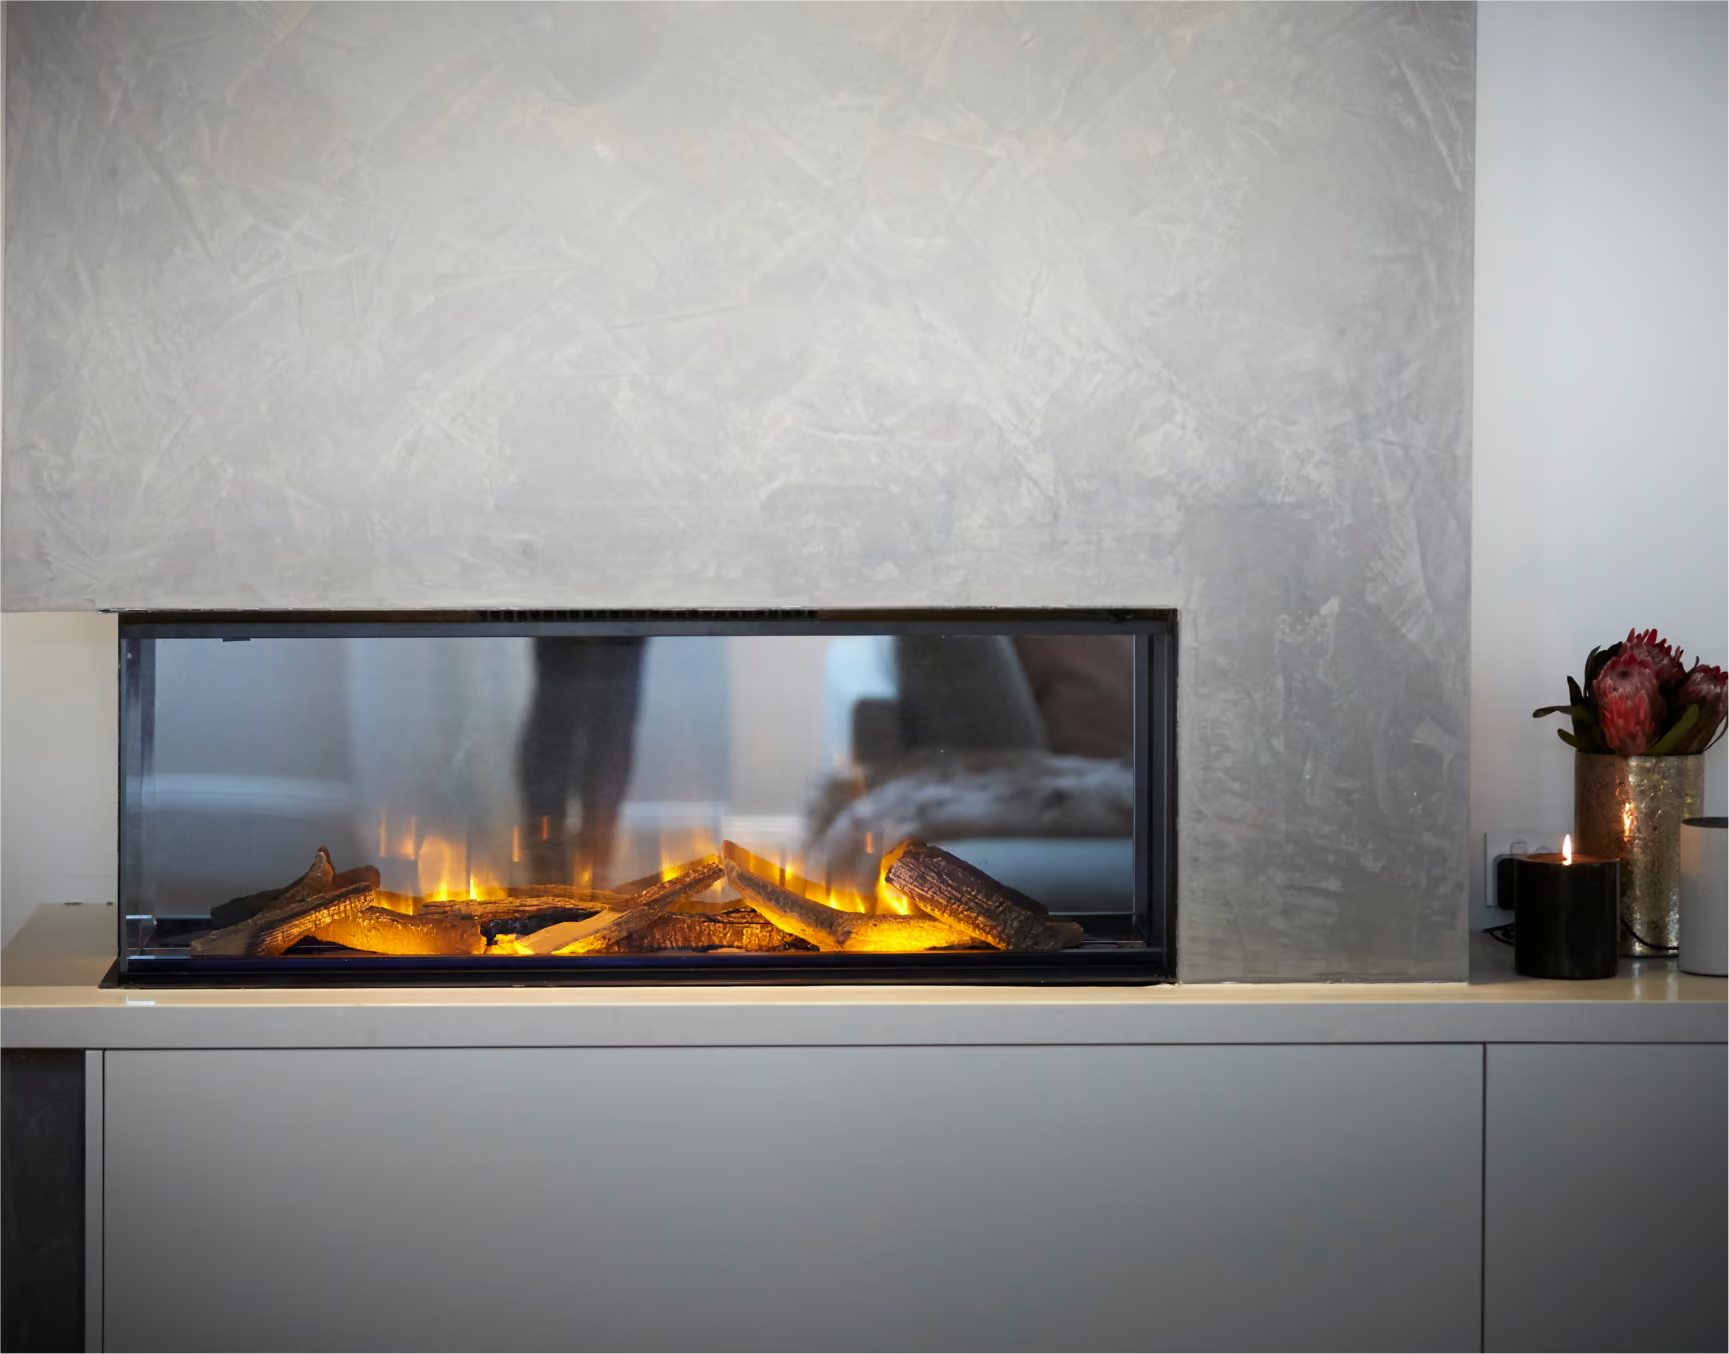
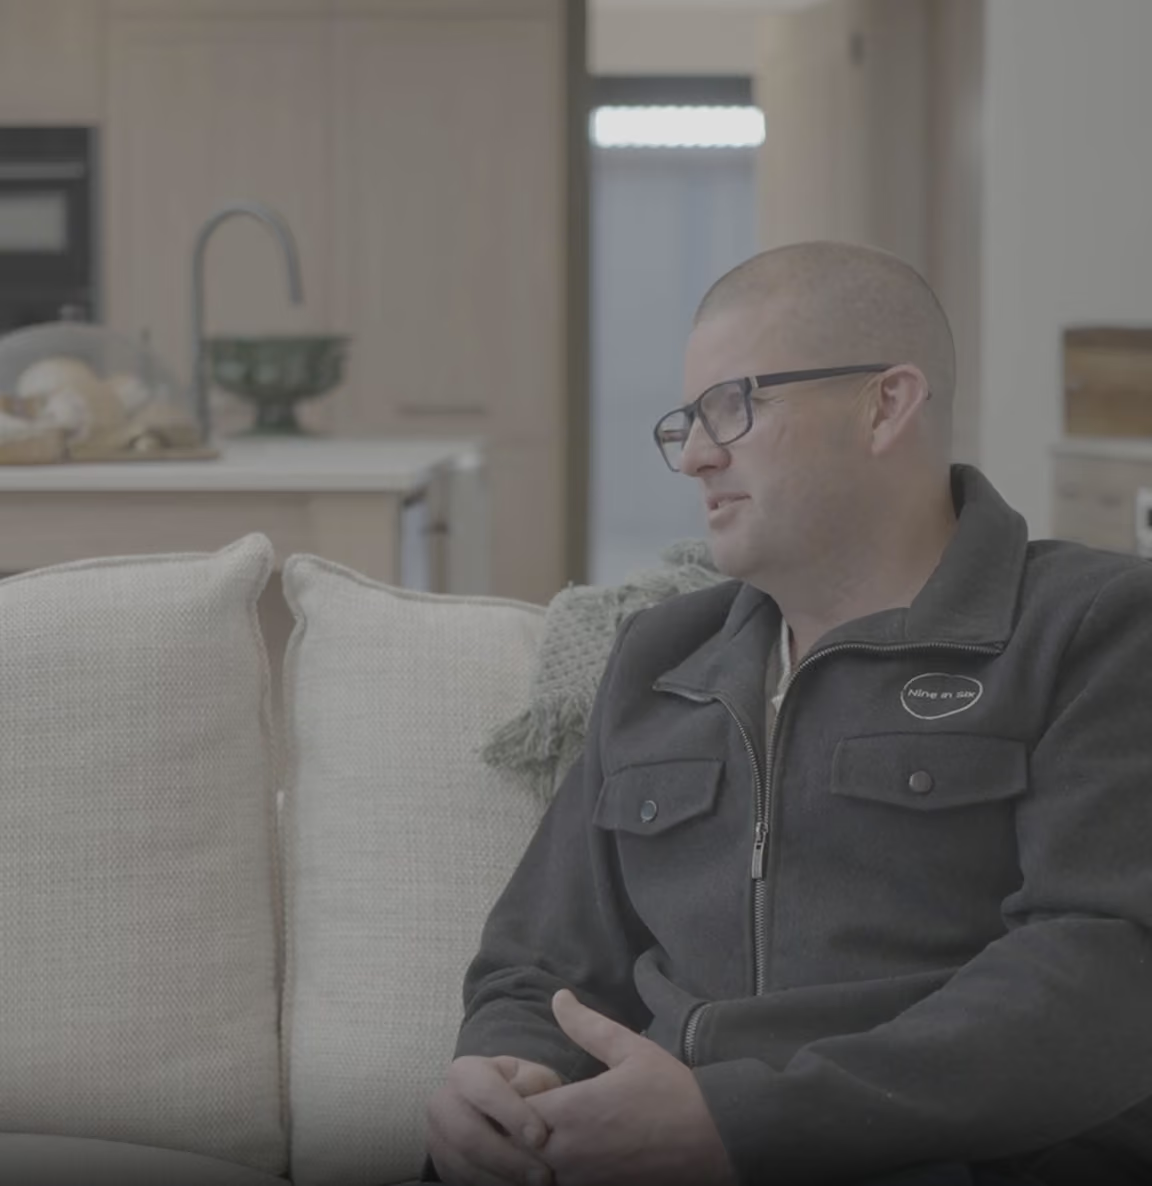
At Nine in Six, we believe successful residential projects are built on careful planning, strong communication, and collaborative delivery. Our role extends beyond construction — we work closely with homeowners, architects, designers, consultants, and trades throughout every stage of the process to ensure projects are delivered with clarity, professionalism, and attention to detail.
A collaborative & experience-led approach to building
Experienced across Melbourne's residential planning environment
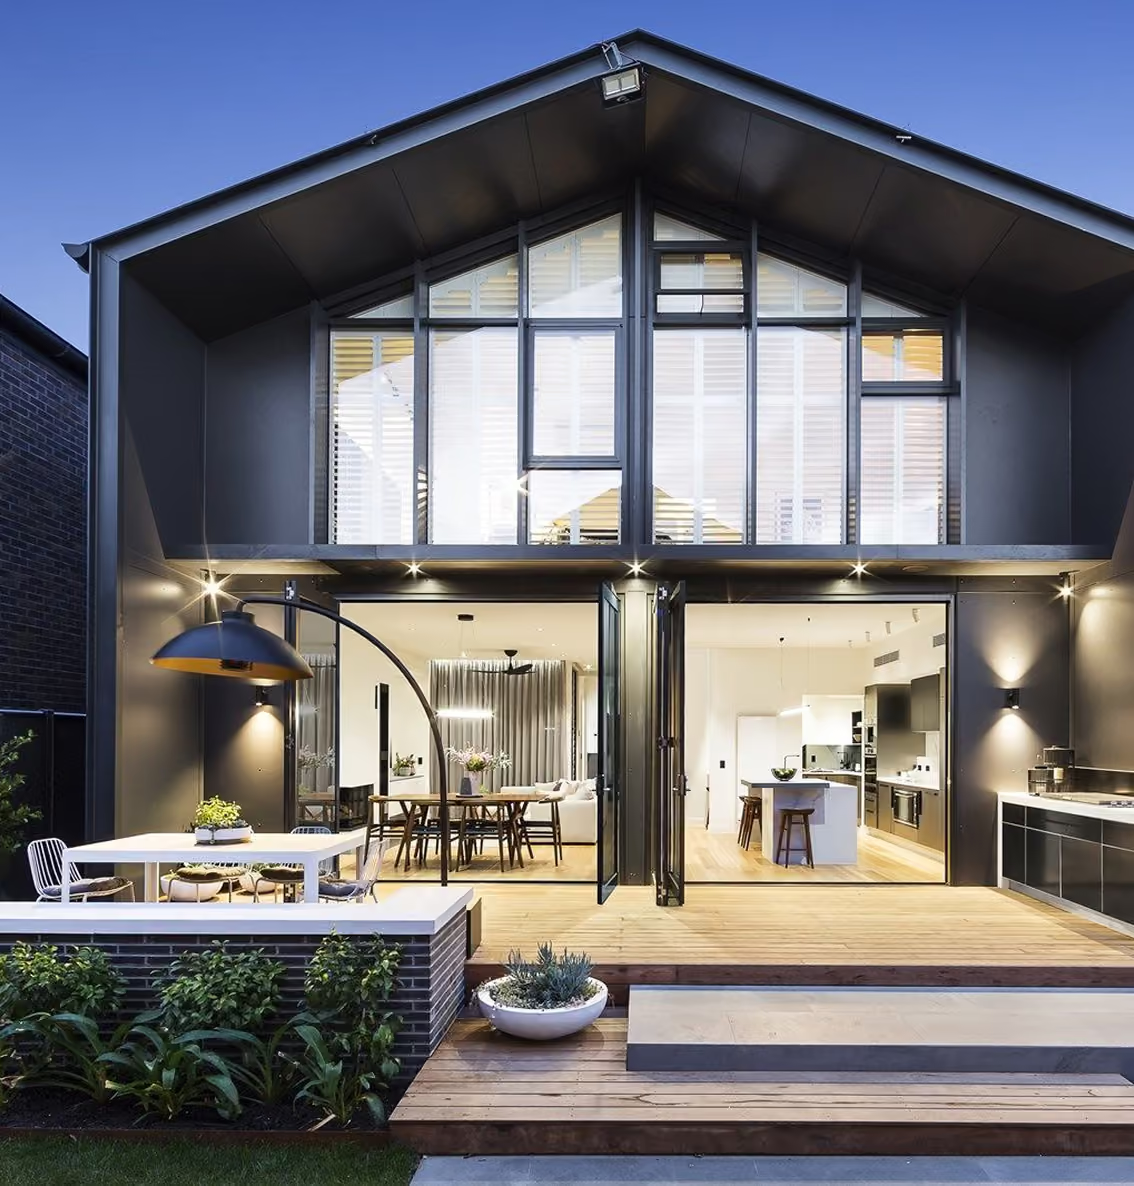
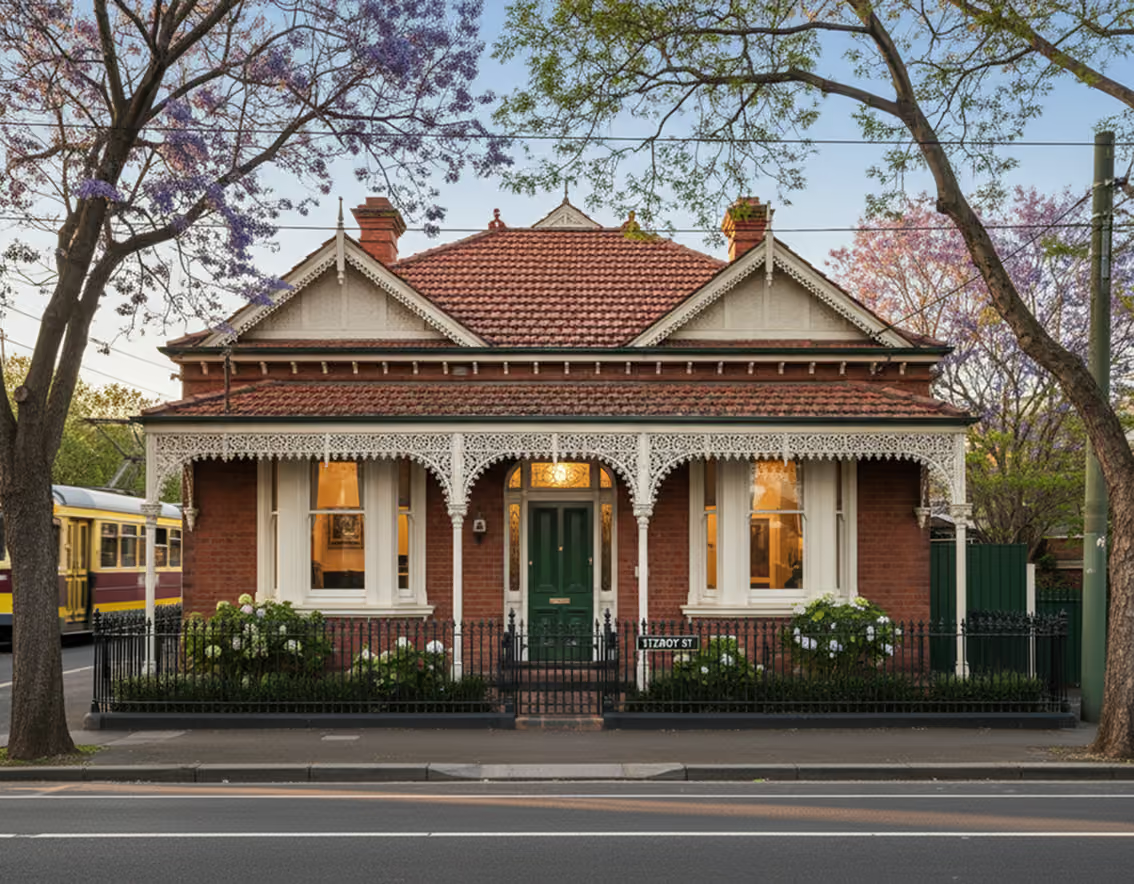
Delivering a custom residential project in Melbourne requires more than quality construction. It also requires an understanding of planning requirements, council processes, overlays, permits, and regulatory frameworks that can significantly influence the outcome of a project.
Frequently Asked Questions
Find answers to common questions about planning, costs, and building your custom home in Melbourne.
We believe the Builder should be at the heart of your journey. Ideally, Nine in Six can become involved during concept or early design development—before the documentation is complete so that the right options can be considered. Early builder involvement can provide guidance on construction methodology, material availability, site logistics, structural complexity and cost. It also allows potential risks to be identified while the design remains flexible (making the right decisions in the right sequence). The goal is not to reduce the influence of the architecture, but rather enhance the most important design elements by making informed decisions about where investment will have the greatest visual, functional and financial long-term impact.
The Nine in Six feasibility process is our structured pre-construction process for determining whether a proposed project is aligned with its site, budget, programme and architectural ambitions before a full construction commitment is made. Depending on the stage of the project, this may include:
- Reviewing the existing design documentation
- Understanding your priorities and investment parameters
- Assessing site access and construction logistics
- Identifying planning, structural and servicing considerations
- Reviewing materials and construction methodology
- Consulting key trades and specialist suppliers
- Preparing preliminary cost and programme advice
- Identifying risks, information gaps and opportunities
This process creates a clearer foundation for decision-making and allows you to move forward with greater confidence.
Yes. This is one of the most valuable reasons to involve Nine in Six before the design is fully documented. Through our 20+ years of experience on complex custom build projects, we review the size, structural approach, materials, specialist features, site conditions and expected level of finish. We then consider how these elements relate to your proposed investment. If the design and budget are not yet aligned, we work collaboratively with you and your architect to identify viable options. The goal isn't simply to save money rather to enhance the design, experience and long term value in your home.
The cost of a custom home depends on far more than its floor area. Site conditions, architectural complexity, structural systems, materials, services, landscaping, interior detailing and the quality of workmanship all influence the final investment. For this reason, broad square-metre rates can be misleading, particularly for architect-designed homes. Two residences of a similar size can have substantially different construction costs. Nine in Six begin by understanding the complete vision and desired level of finish. We then assess the design, documentation and site conditions so that cost advice is based on the actual project—not an attractive but unreliable headline rate.
The construction period depends on the scale and complexity of the home, site conditions, approval requirements, specialist materials and the level of bespoke detailing. A substantial custom residence or intricate renovation will generally require more time than a standardised build because many components are designed, fabricated and coordinated specifically for the project. At Nine in Six, we tailor each project rather than applying a generic timeframe. This establishes the key stages, decision deadlines and long-lead items. Our reputation for delivering complex projects under pressure has seen us have a track record of building homes at a far superior speed to other like for like builders.
Planning a new custom home or extension / renovation?
Discover what’s possible.
Explore the possibilities

Custom residential construction for Melbourne's most considered homes.
