Beyond the Building Contract: How to Prepare a Complete Budget for a Custom Home
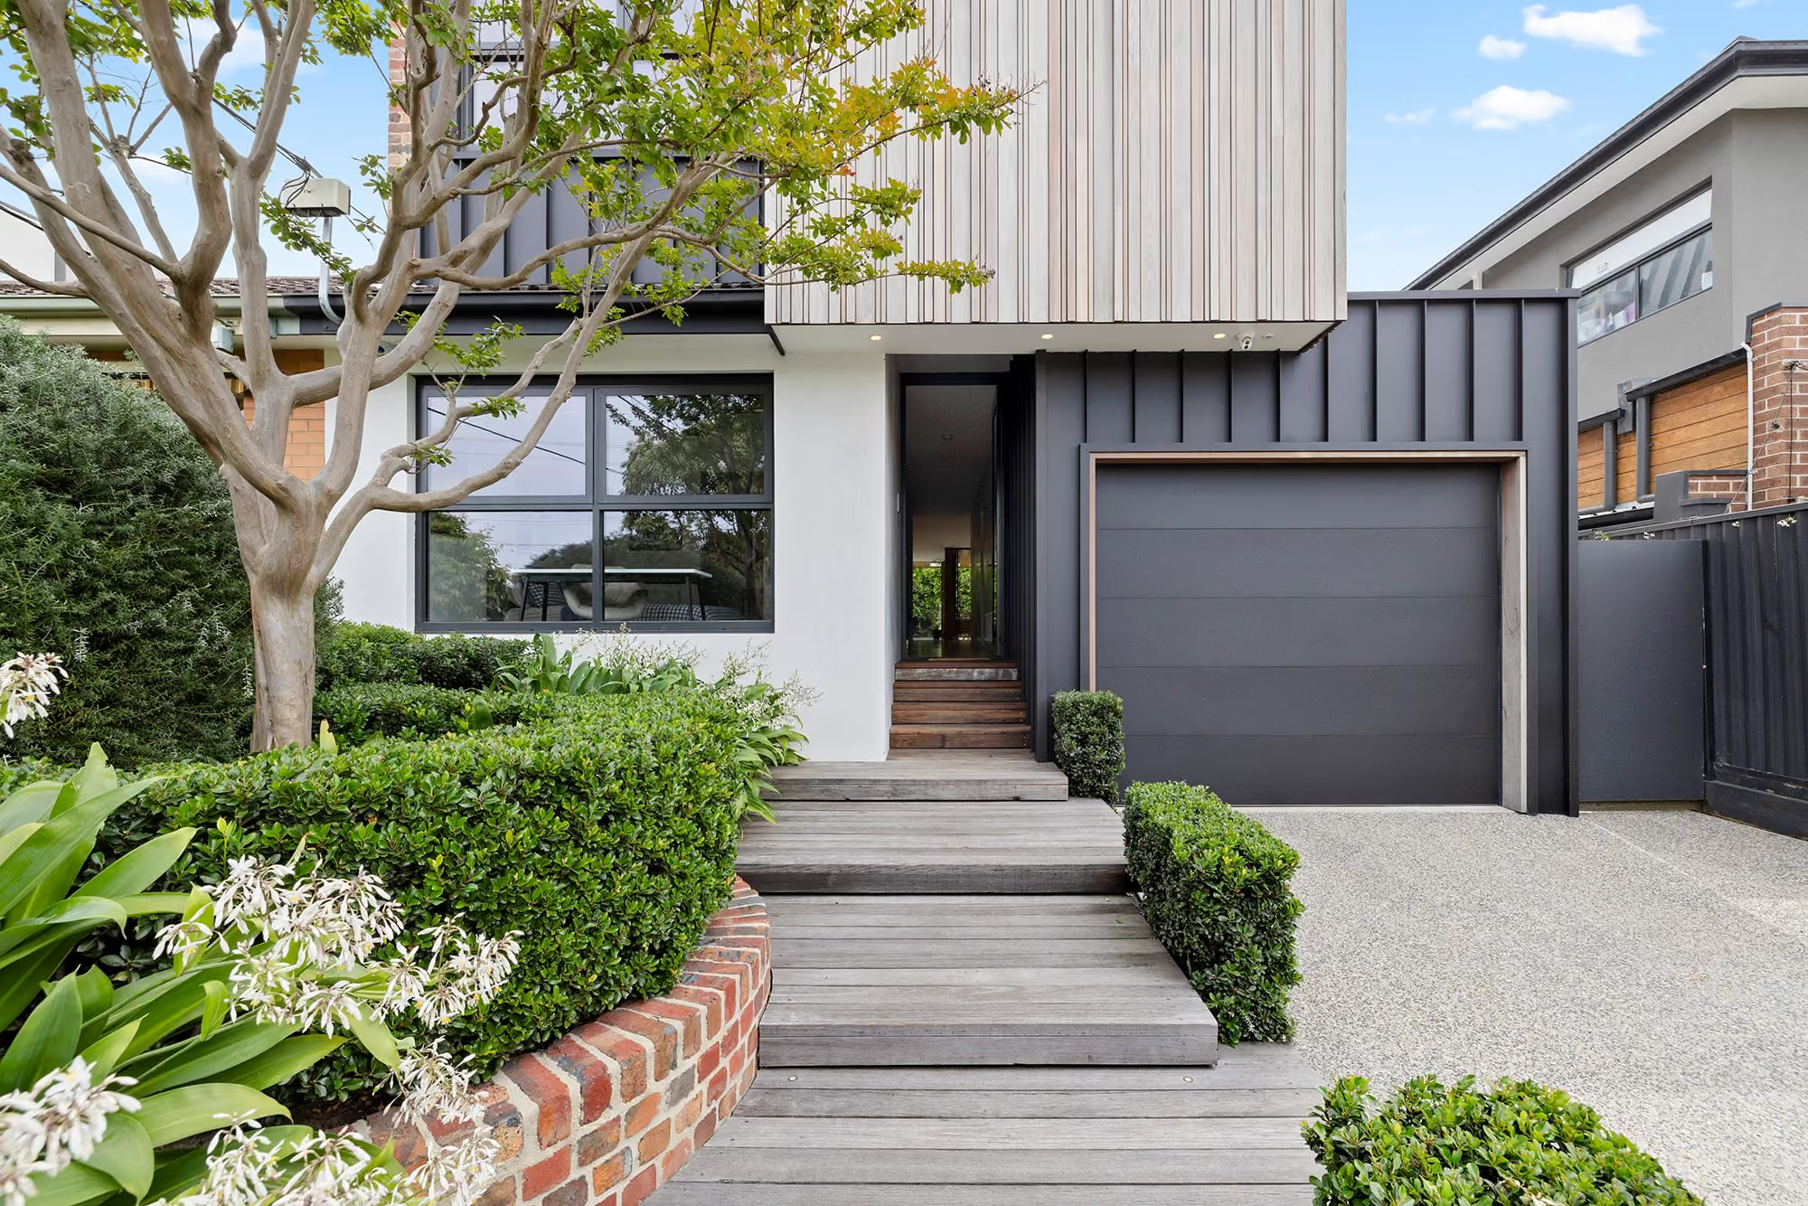
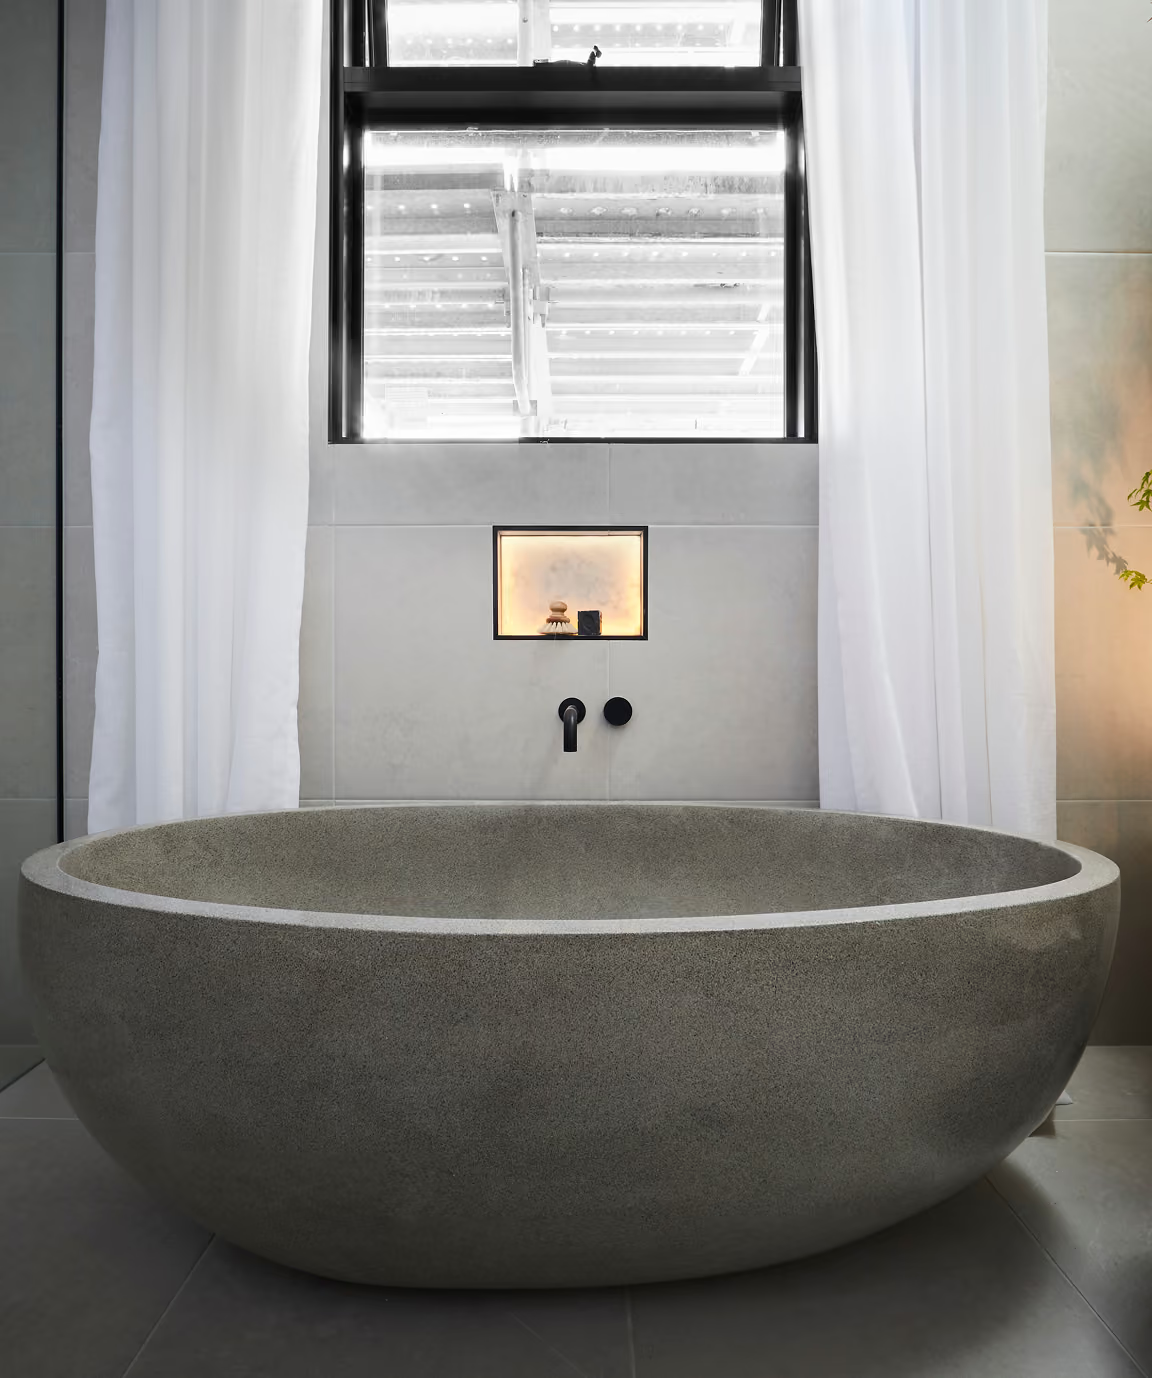
Why the contract price is not the complete investment
For a custom home, the most complete budget is not simply the price of construction. It is a whole-of-project plan covering the journey from early feasibility to moving in. When these categories are considered separately—or left until late—you can be forced to compromise important design outcomes or find additional funds at the most stressful point of the project.
A complete budget gives the architect, builder and most importantly, you, a shared commercial framework. It helps the team test scope early, compare options on a like-for-like basis and reserve funds for costs that do not sit within the main building contract.
Design, documentation and specialist advice
Allow for architectural and interior design fees across concept design, design development, documentation and contract administration. Depending on your project, the consultant team may also include structural and civil engineers, building services engineers, energy assessors, building surveyors, landscape architects, town planners, heritage advisers, arborists, acoustic consultants, land surveyors and quantity surveyors.
Complex homes often benefit from specialist input for lighting, audio-visual systems, security, home automation, pools, fireplaces or sustainability. These shouldn't be treated as peripheral considerations or expenses. Timely coordination can prevent redesign, clashes and costly site changes.
Investigations, approvals and authority costs
Before construction, the budget may need to cover feature and level surveys, title information, soil testing, foundation data, service investigations, dilapidation reports and hazardous-material assessments. Renovations can require selective demolition or opening-up works to understand the existing building. Sloping, coastal, bushfire-prone, flood-affected or heritage sites may require further reports.
Planning and building permit fees, council charges, asset-protection permits, authority applications and infrastructure or service contributions should also be identified. Responsibility varies from project to project, so each item should be allocated to the builder, consultant or yourself rather than left assumed.
Construction and site-specific costs
The construction budget should reflect the documented scope and the realities of the site. Restricted access, traffic management, cranes, protection of neighbouring property, temporary services, rock excavation, groundwater, retaining works and service upgrades can materially affect cost in established Melbourne suburbs.
Look closely at prime cost items, provisional sums, exclusions and assumptions. A lower headline price may simply defer unresolved expenditure. The objective is not to eliminate every uncertainty—sometimes that is impossible—but to investigate what can be known and make realistic allowances for what remains.
The elements that complete the home
Many highly visible elements sit outside a typical building quotation unless specifically included. These may comprise landscaping, mature planting, irrigation, pools and spas, external kitchens, gates, fencing and feature lighting. Internally, allow for loose furniture, artwork, decorative lighting, window furnishings, rugs, accessories and specialist technology.
Products supplied by yourself can also carry costs beyond the purchase price, including freight, storage, insurance, installation, commissioning and responsibility for defects. Making this responsibility clear avoids gaps between supply and installation.
Finance, living arrangements and contingency
The broader project budget should include finance costs, valuation or lender fees, insurance, temporary accommodation, removalists, storage and potentially duplicate living expenses. Owners renovating an occupied home may need to allow for staged relocation or reduced access to parts of the property.
A contingency should be treated as a deliberate risk reserve, not as unallocated money available for upgrades. Its appropriate size depends on documentation maturity, the condition of an existing building, site uncertainty and the complexity of the work. Your architect, builder and financial adviser can help establish a project-specific allowance.
Build the budget in layers
A practical approach is to divide the budget into four layers: professional and statutory costs; the building contract; your own direct and post-contract purchases; and contingency. Allow for whether figures include GST and when each payment is likely to fall due and who is responsible for procuring each item. Update the budget as design decisions are made.
Nine in Six approaches early budgeting as part of our design stewardship. By considering the complete investment—not only the contract sum—you can direct funds to the details that matter most and develop the home as one cohesive vision.
Planning a new custom home or extension / renovation?
Discover what’s possible.
Explore the possibilities

Custom residential construction for Melbourne's most considered homes.