What Is Not in the Price? The Exclusions That Can Reshape a Building Budget
Why exclusions deserve the same attention as inclusions
Most quotations have boundaries. The issue is not that exclusions exist; it is whether they are clearly stated, understood and included elsewhere in the client’s complete project budget. A low contract total can be misleading when substantial work is excluded or assumed to be supplied directly by you as the owner.
You should always review the quotation against the drawings, specification, schedules and consultant documents. Every visible element and required enabling work should be included, allowed for or expressly allocated to all parties involved.
Consultants, permits and authority charges
Architectural, interior design, engineering and specialist consultant fees commonly sit outside a builder’s price unless the builder has been engaged to coordinate them (We always recommened having your builder at the heart of the process!). Planning and building permit fees, council charges, asset protection, authority applications and infrastructure contributions may also be excluded.
The quotation should make clear who obtains each approval, who pays the fee and whether the builder has allowed for satisfying permit conditions. A condition can create construction work—even when the fee is paid for by yourself.
Services and site infrastructure
Existing electricity, gas, water, sewer and telecommunications infrastructure may require relocation, upgrade or new connections. Authority fees and works outside the property boundary are frequently difficult to price until applications or investigations are complete. Temporary power and water, metering, abolishment of services and upgrades to switchboards or mains should be checked.
On constrained sites, also look for or enquire about craneage, traffic management, parking permits, road or footpath occupation, protection works, neighbour access arrangements and reinstatement beyond the nominated construction zone.
External works and the finished landscape
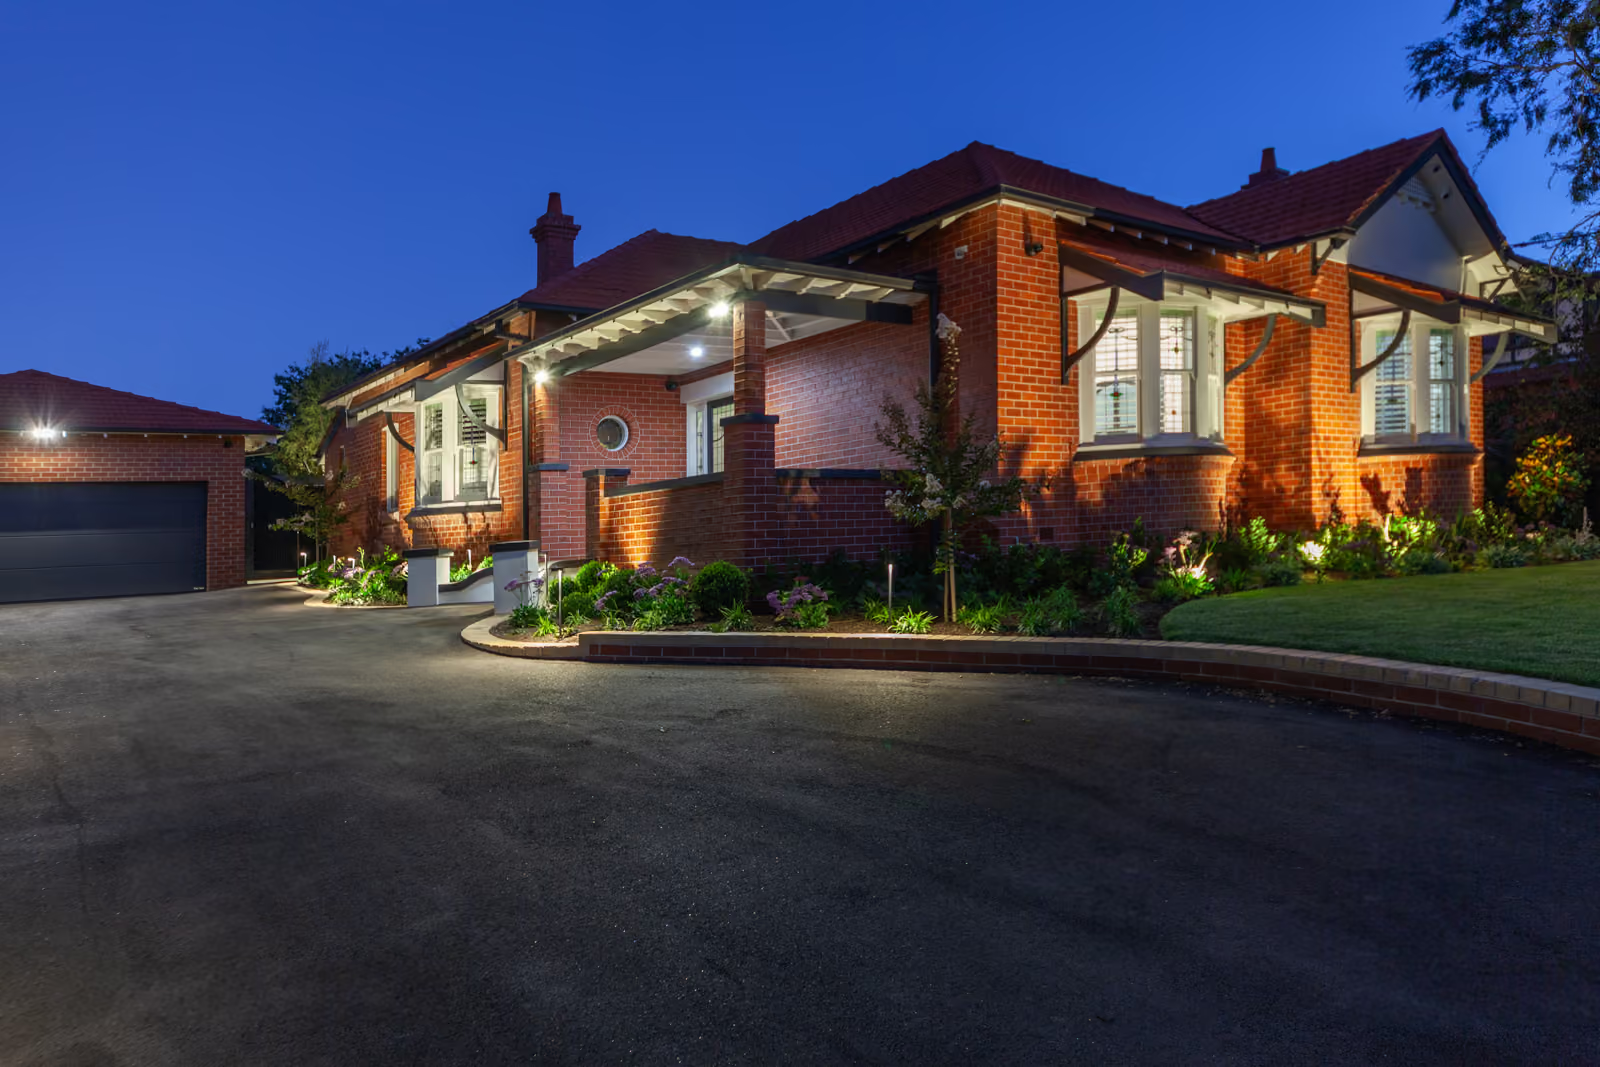
Landscaping is one of the largest categories commonly omitted or only partially allowed for. The gap may include paving, retaining walls, fencing, gates, planting, irrigation, garden lighting, pools, spas, pool equipment and outdoor kitchens. Driveways and crossovers may be included only to a specified extent.
A home can be technically complete while still requiring significant expenditure to achieve the landscape and arrival experience shown in architectural imagery. Nine in Six recommends aligning the landscape scope with the building scope early and checking for interfaces such as drainage, electrical conduits, footings and levels.
Interiors, technology and client-supplied items
Loose furniture, artwork, rugs, decorative lighting, window furnishings, audio-visual equipment, security and home automation may be procured directly by yourself. Even when products are supplied this way, the building may require backing, wiring, power, recesses, controls or specialist installation that haven't been allowed for.
You should always seek to clarify freight, storage, insurance, inspection on delivery, installation and warranty responsibility. If an imported fitting arrives late or damaged, the consequences can extend beyond just replacing the item.
The costs of living through the project
Temporary accommodation, storage, removalists, pet care, finance, valuations and duplicate utility costs generally sit outside the construction contract. If you intend to renovate, you should be cautious about assuming you can remain in your home. Dust, noise, safety requirements and service shutdowns may make living in your existing home impractical even when work is staged.
Allowing for these costs early provides more freedom to make sensible construction decisions rather than forcing the programme around an unrealistic living arrangement.
How to review exclusions properly
Create an exclusions register and assign each item to the builder, yourself or a consultant. Add a realistic allowance and a required decision date. Cross-check the register against each drawing and schedule, and resolve ambiguous phrases such as “by owner”, “if required”, “existing services assumed adequate” or “not shown”.
Nine in Six considers the complete financial picture during pre-construction. We deliberately undertake a only limited number of projects each year so that senior people can remain involved in interrogating scope, coordinating interfaces and making exclusions visible before they become site surprises.
Planning a new custom home or extension / renovation?
Discover what’s possible.
Explore the possibilities

Custom residential construction for Melbourne's most considered homes.